Sebert Road, Bury St. Edmunds, IP32 7EG
£275,000
OIRO


Property Features
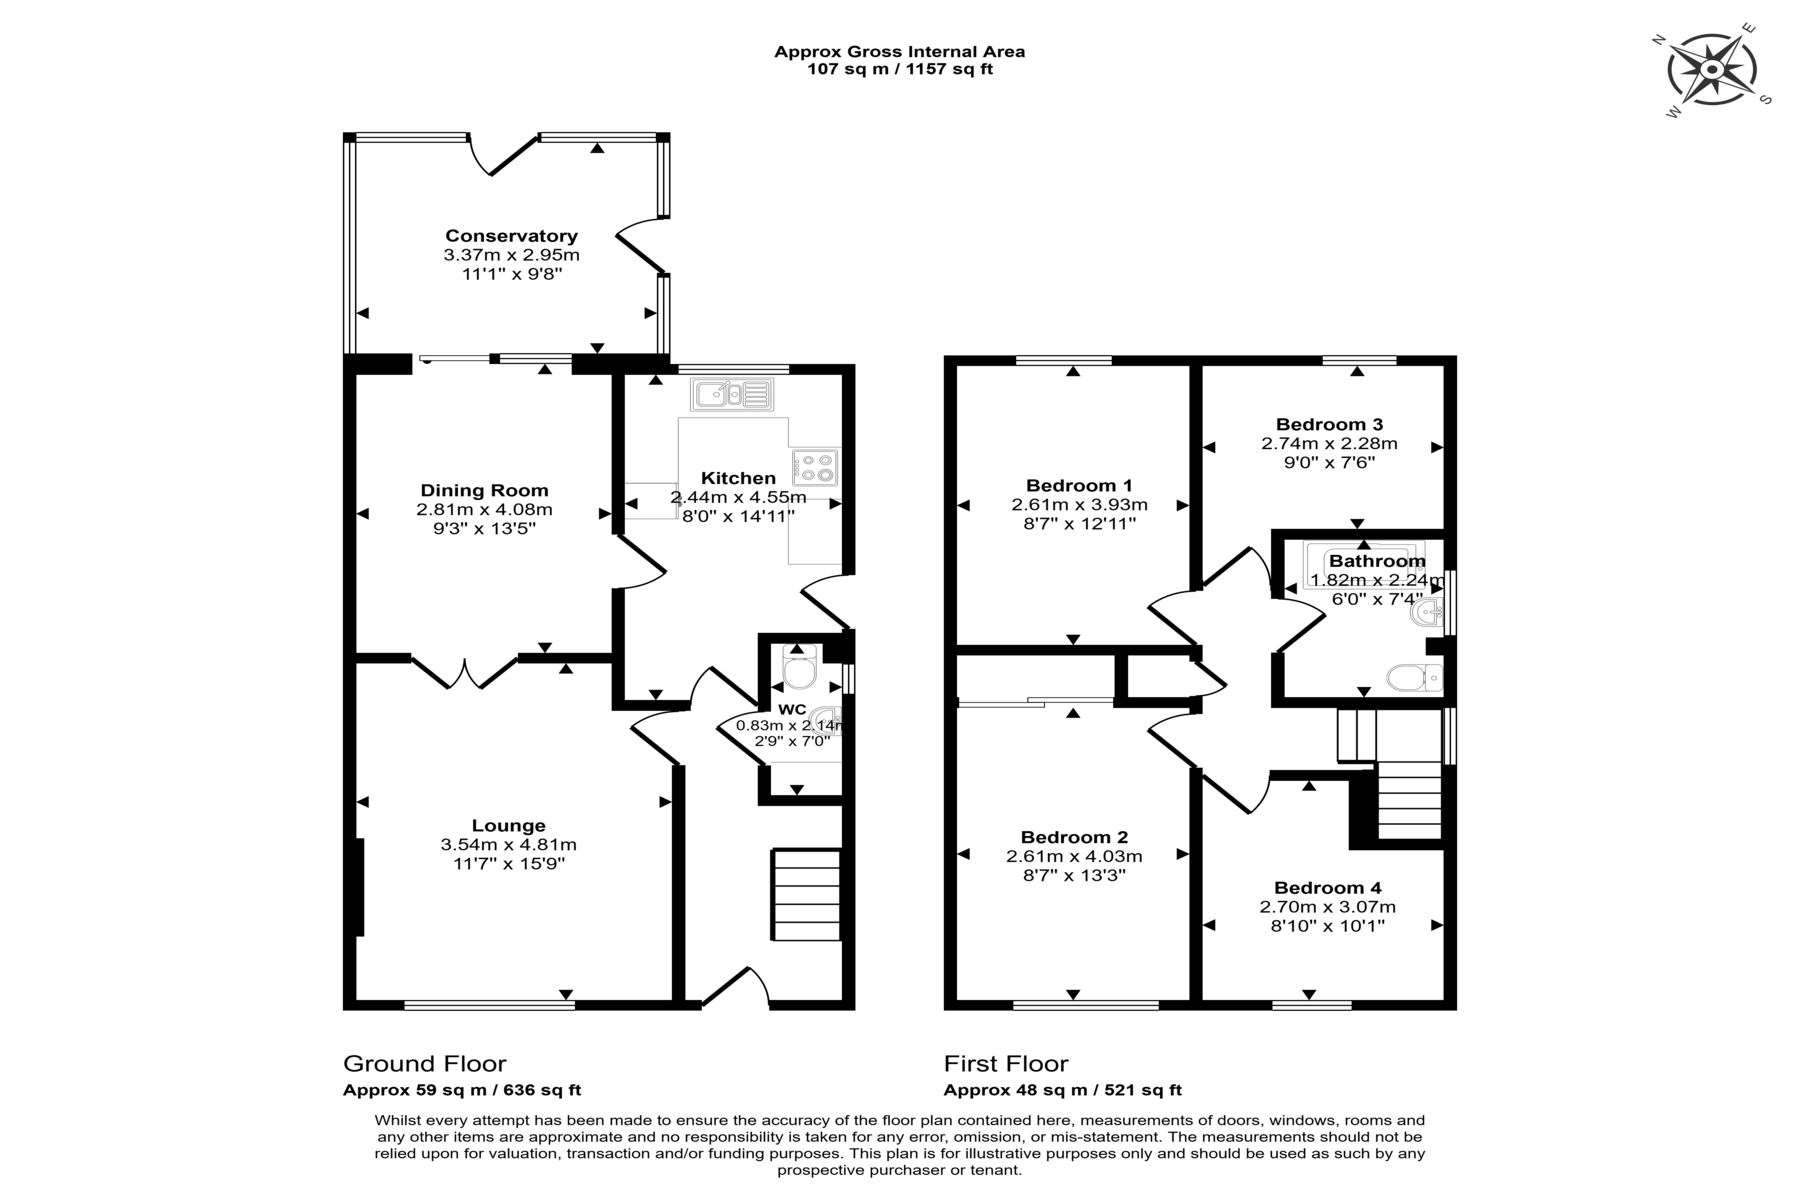
- 4-bed detached home (1,154 sq ft)
- Competitively priced and chain free
- In need of modernisation
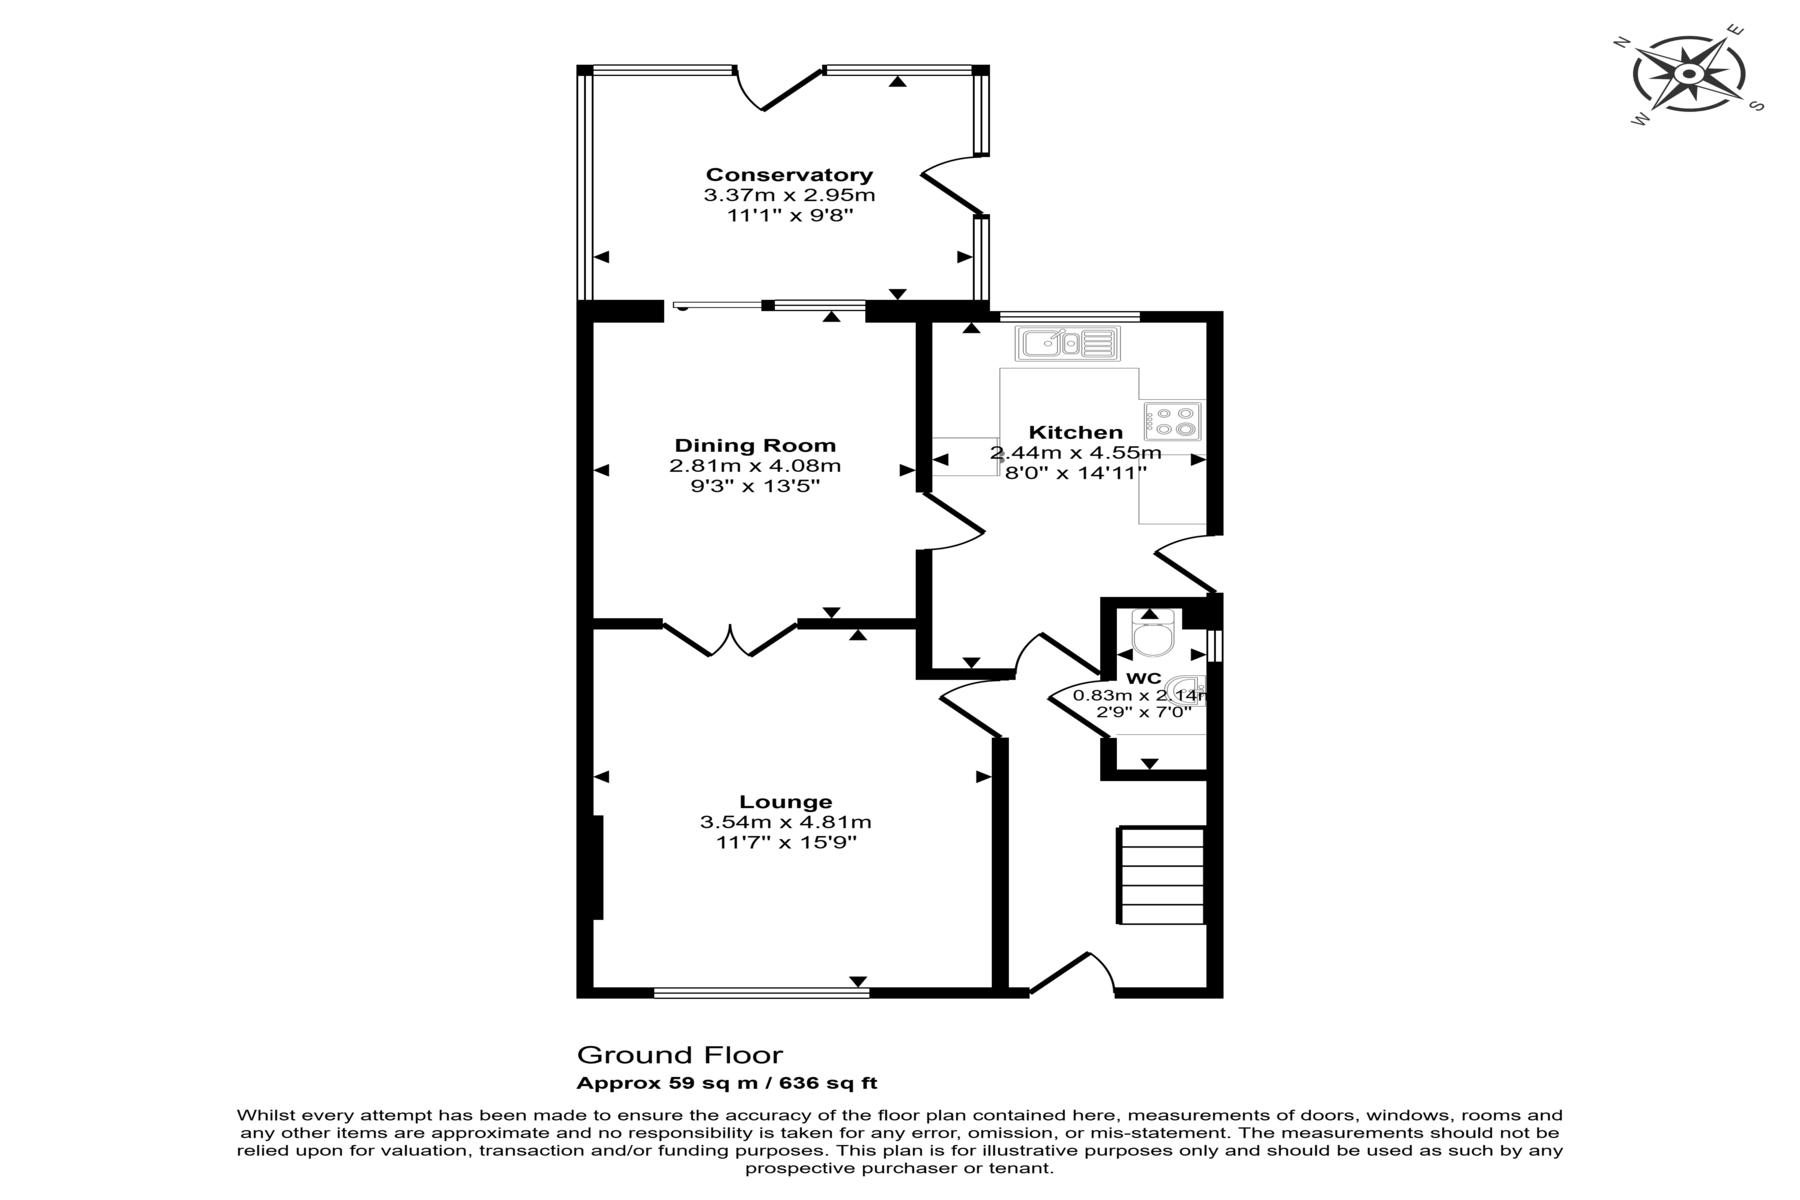
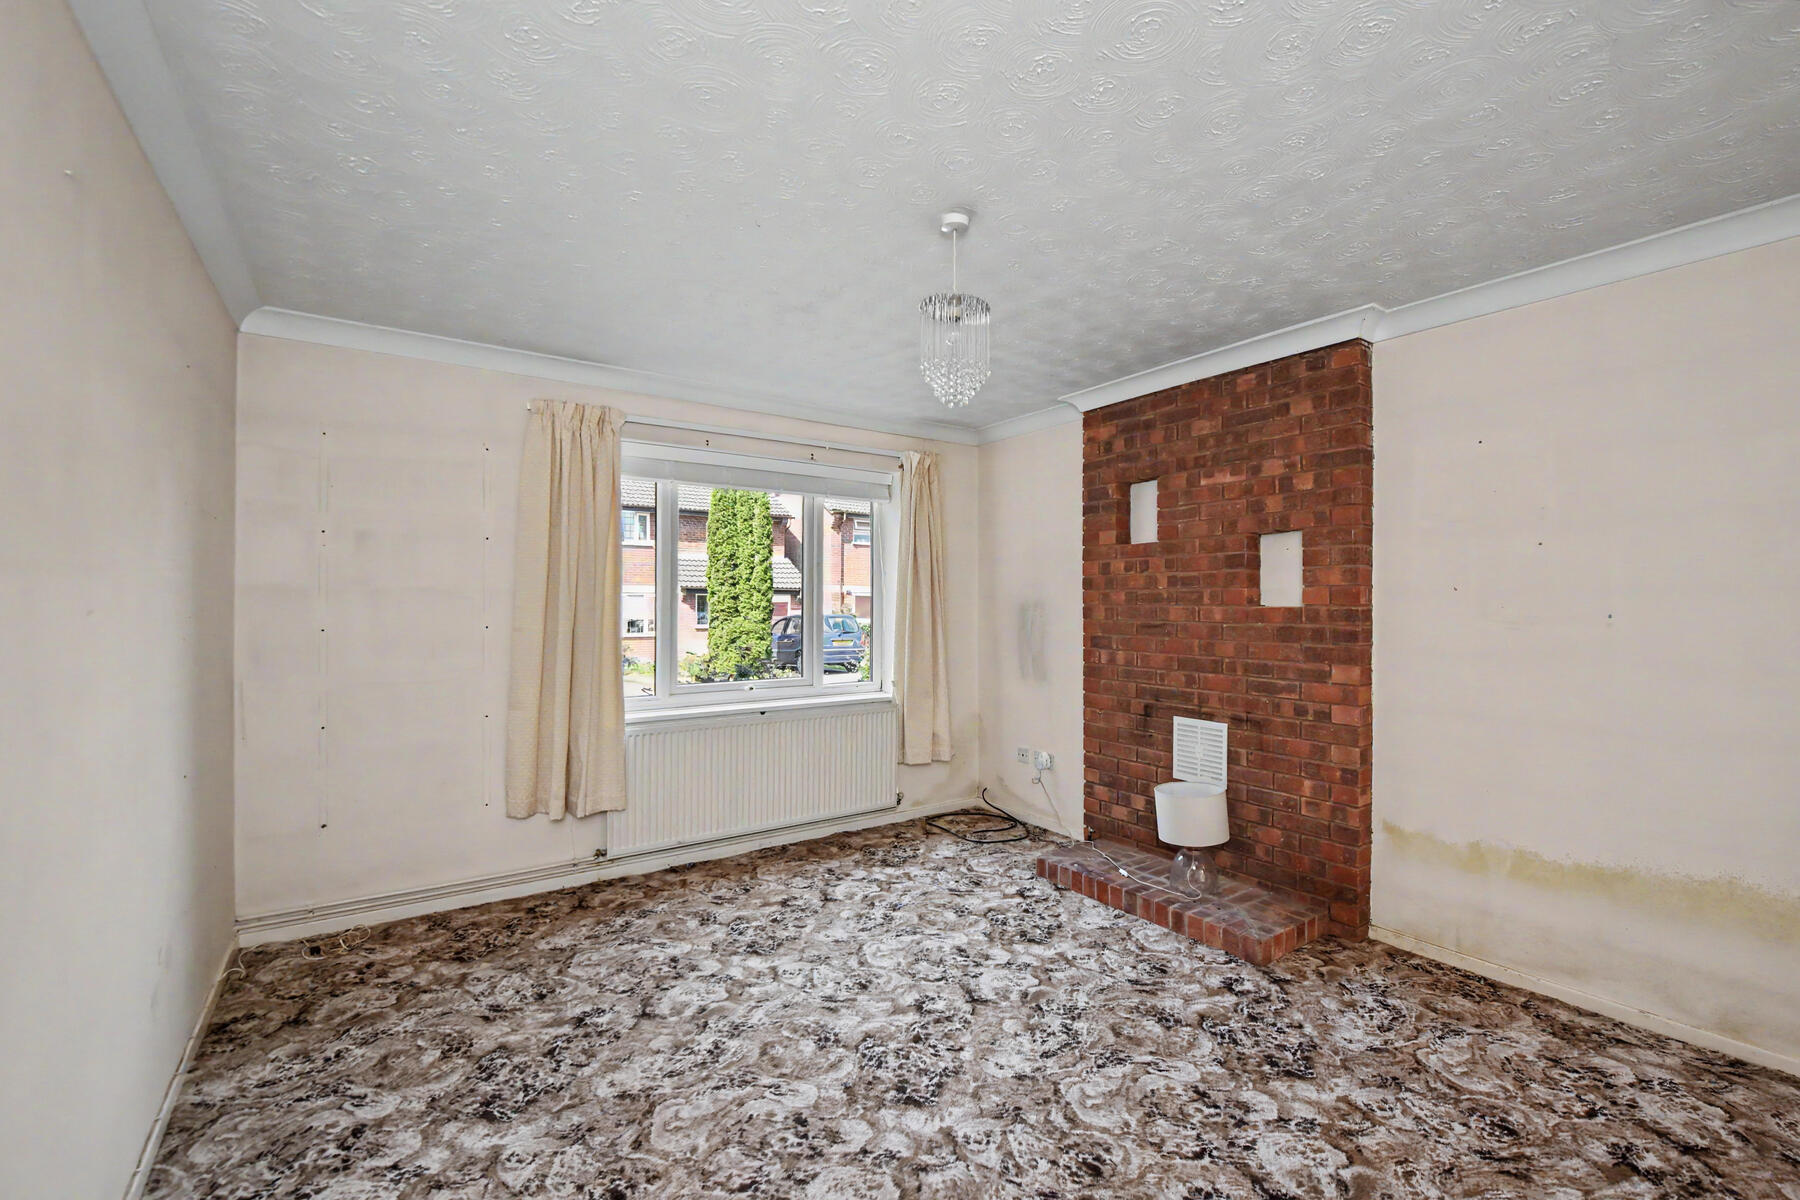
- Spacious lounge (186.03 sq ft)
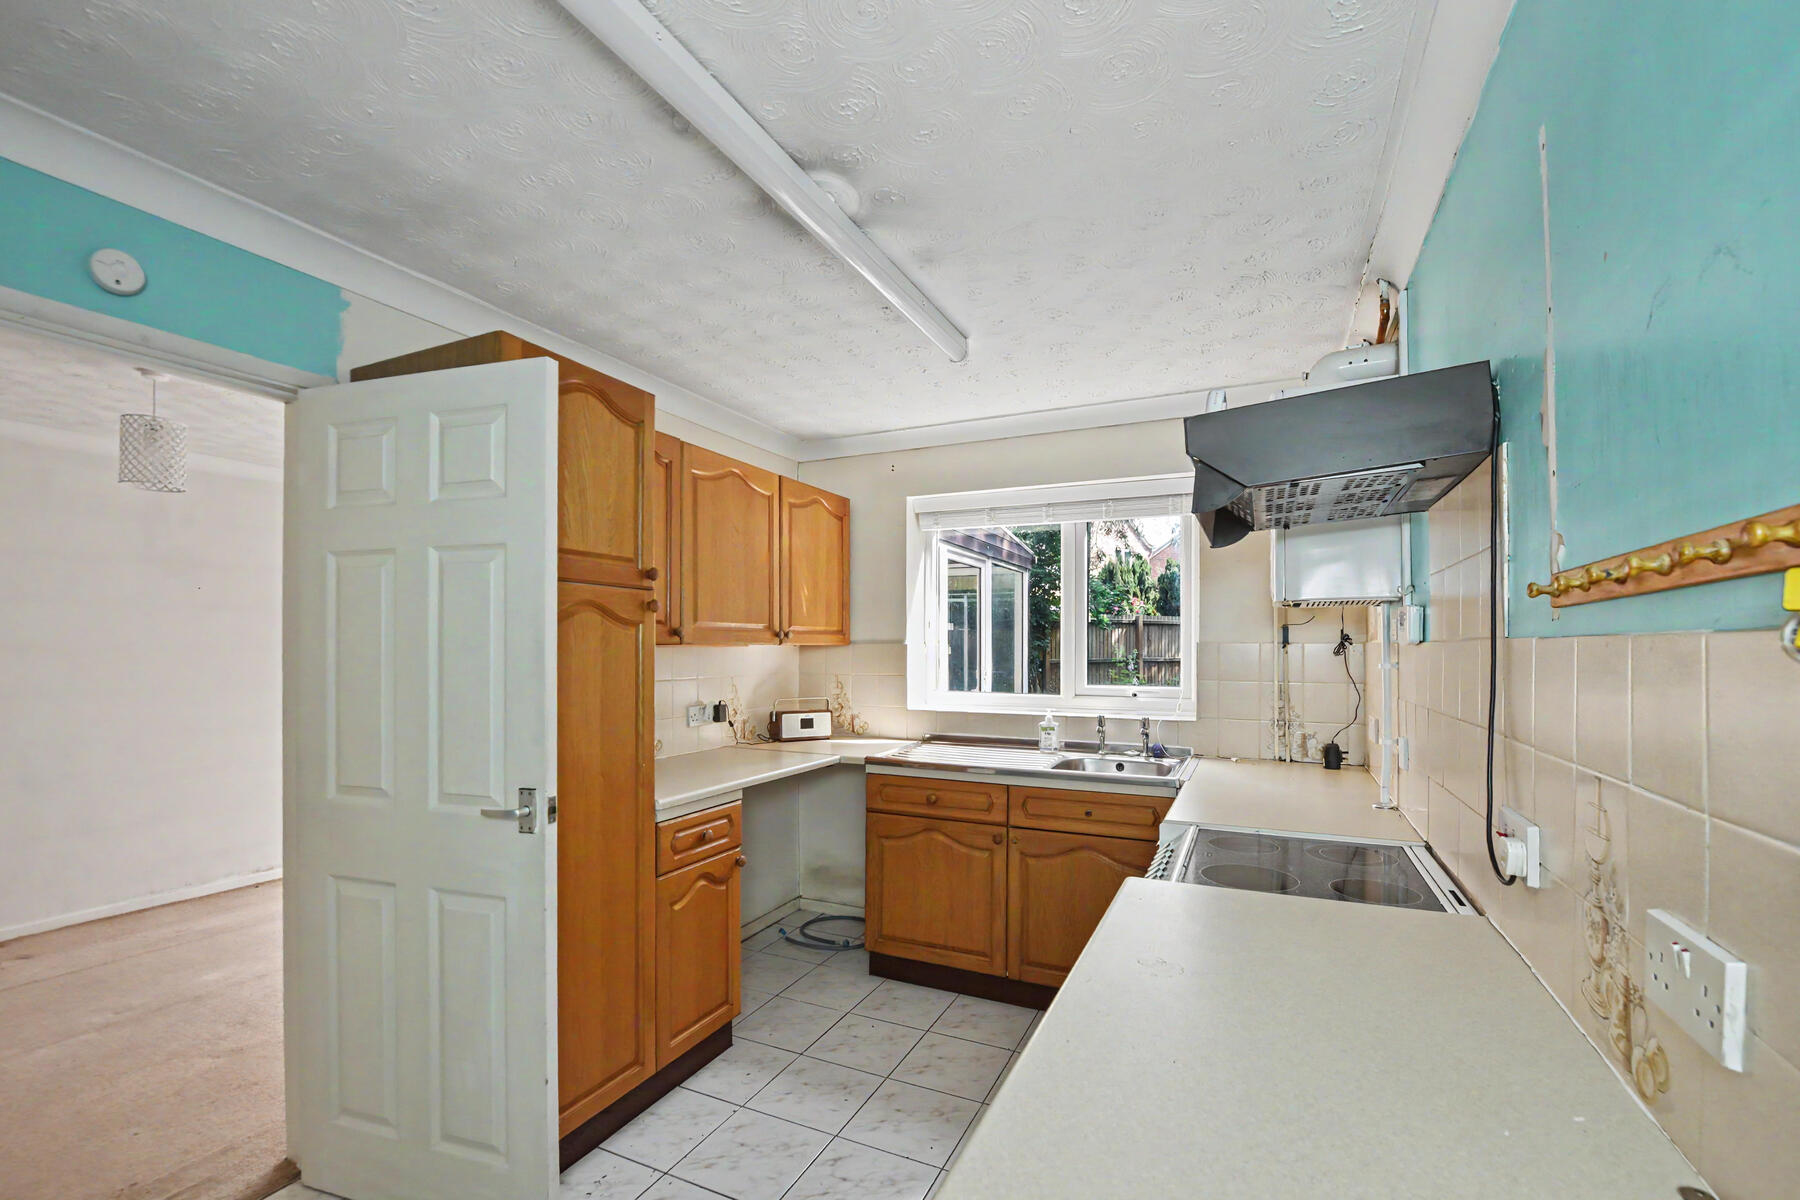
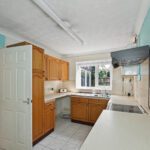
- Kitchen (112.88 sq ft)
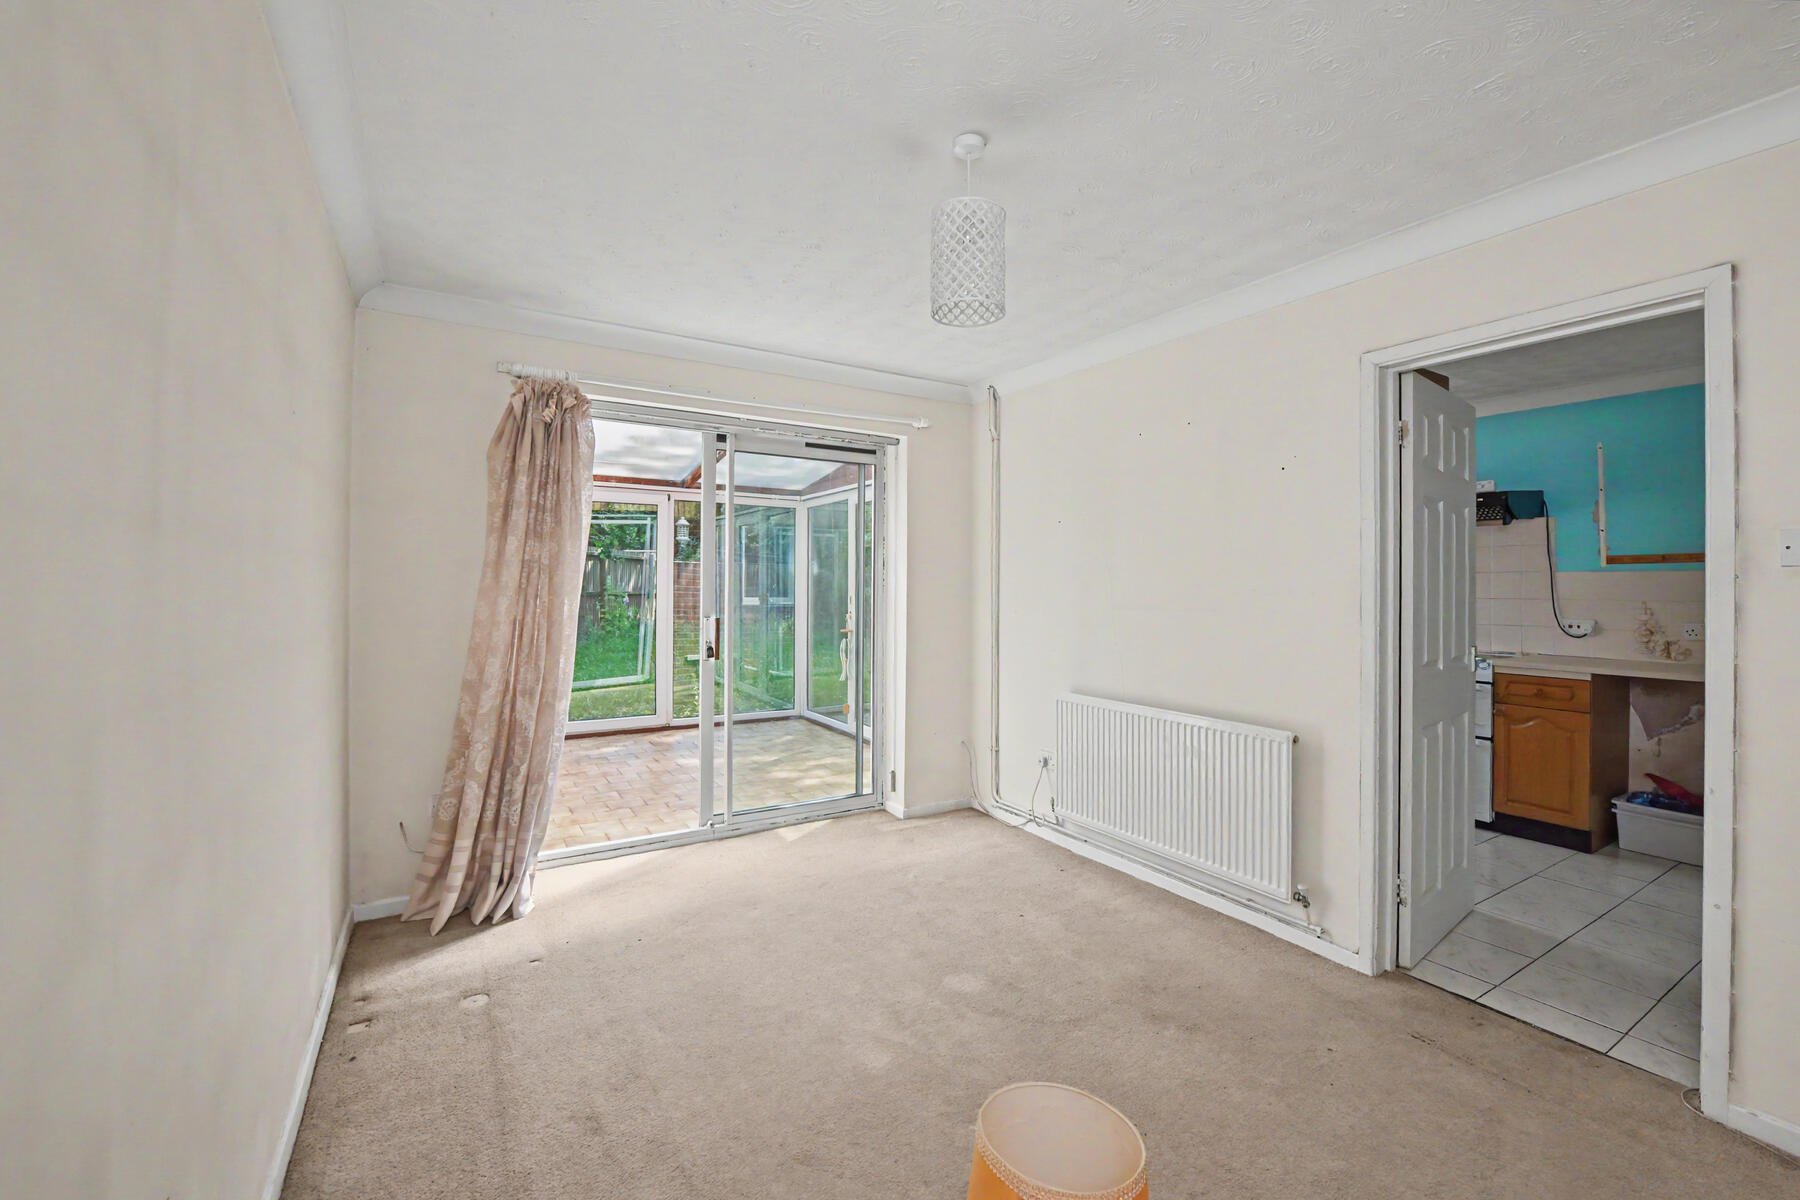
- Family dining room (125.55 sq ft)
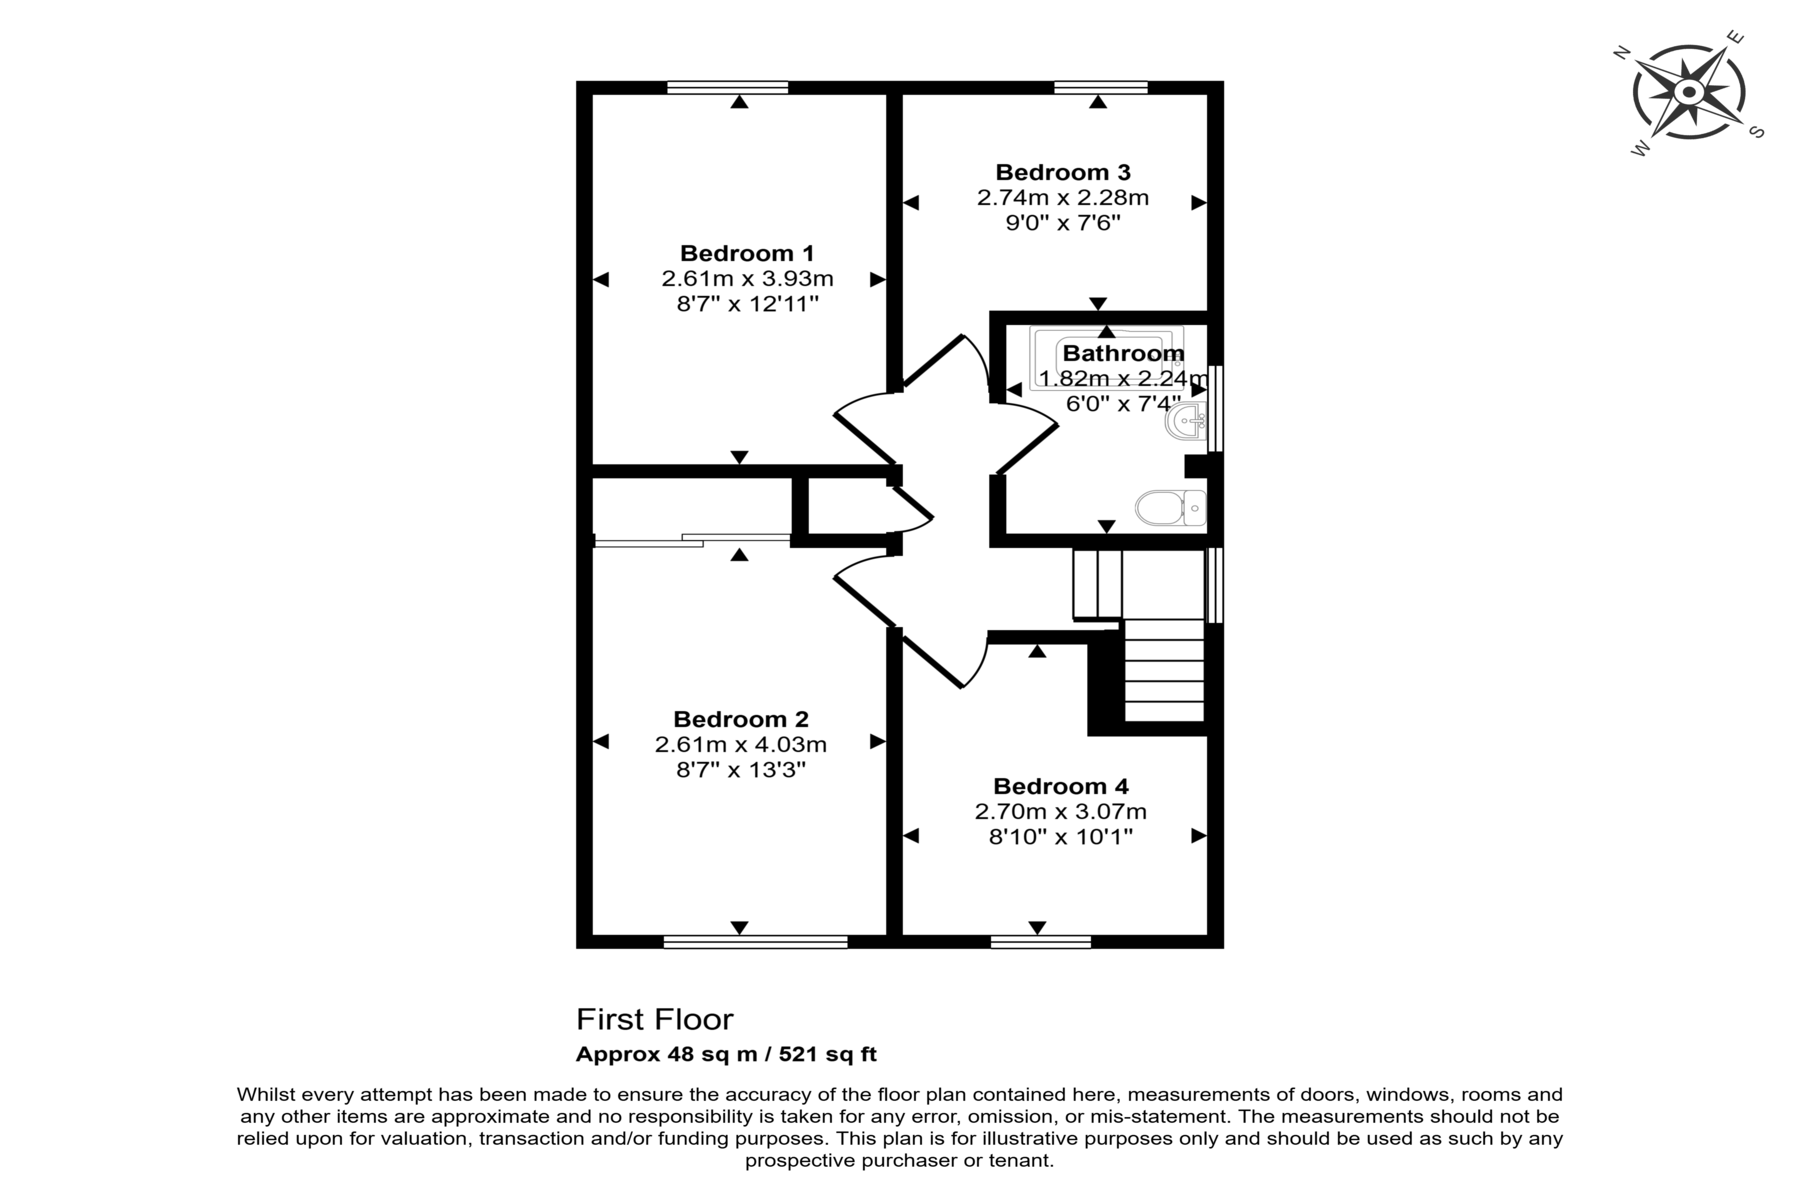
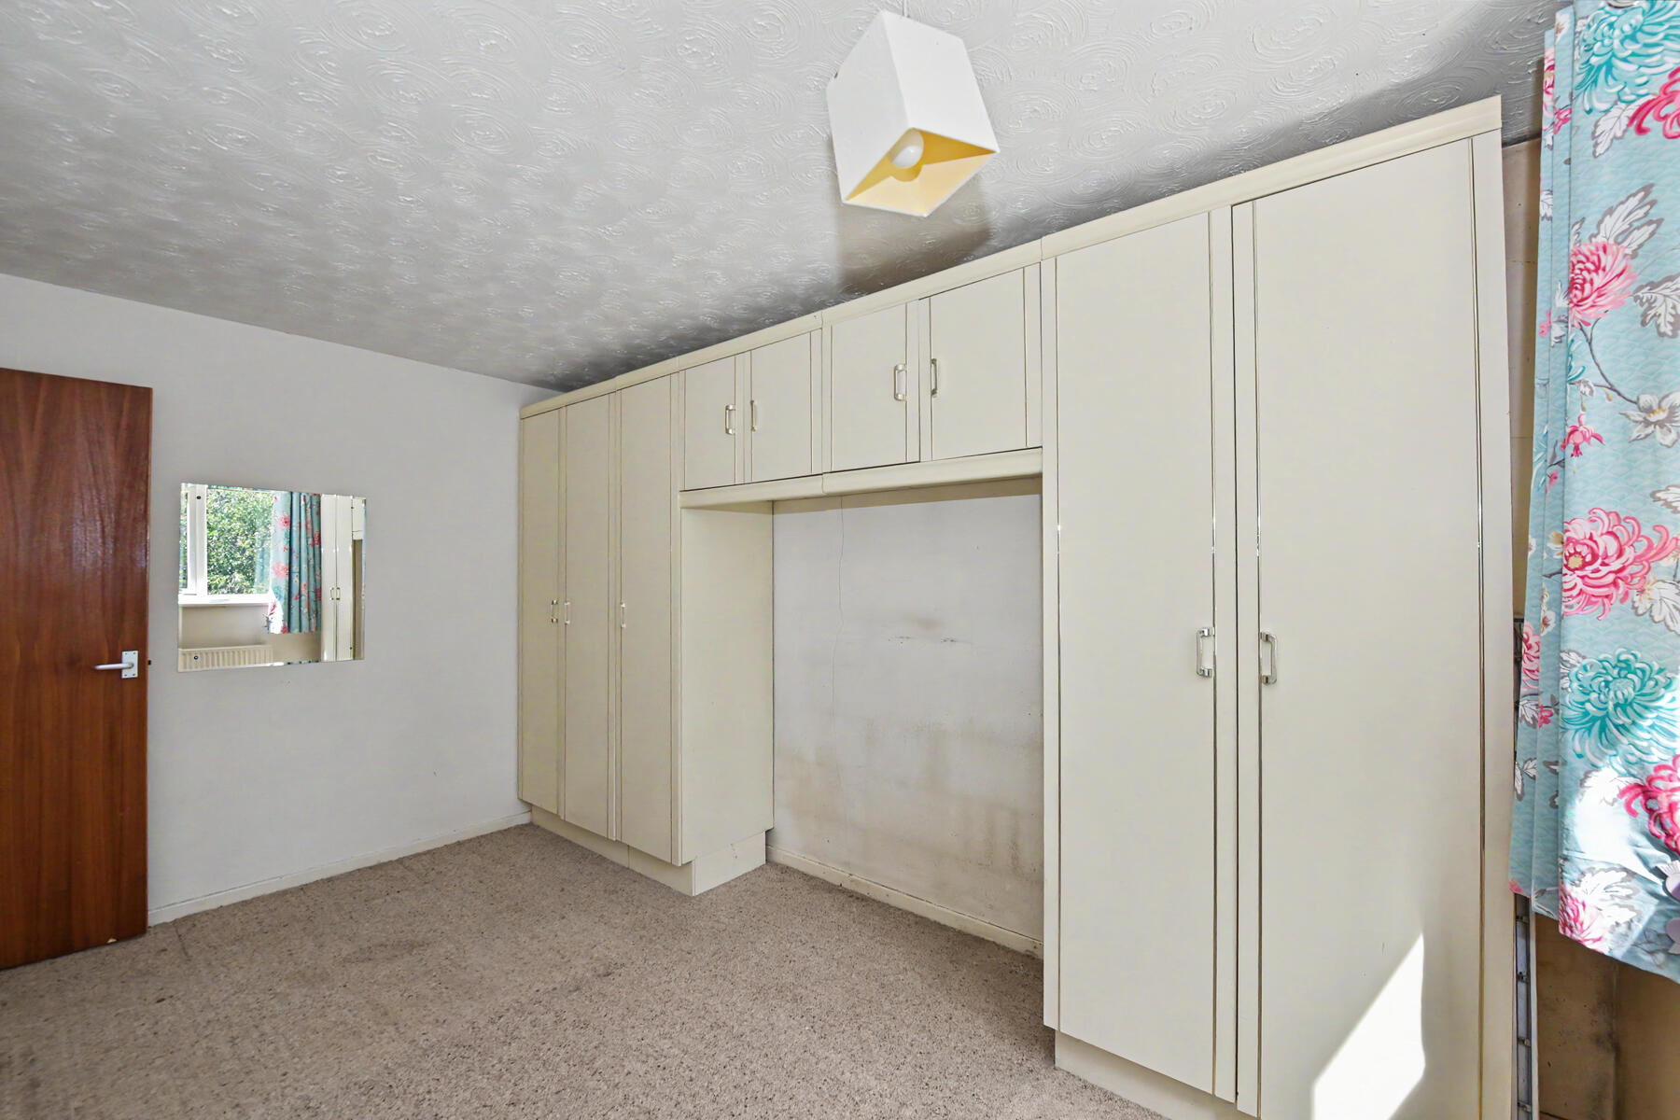
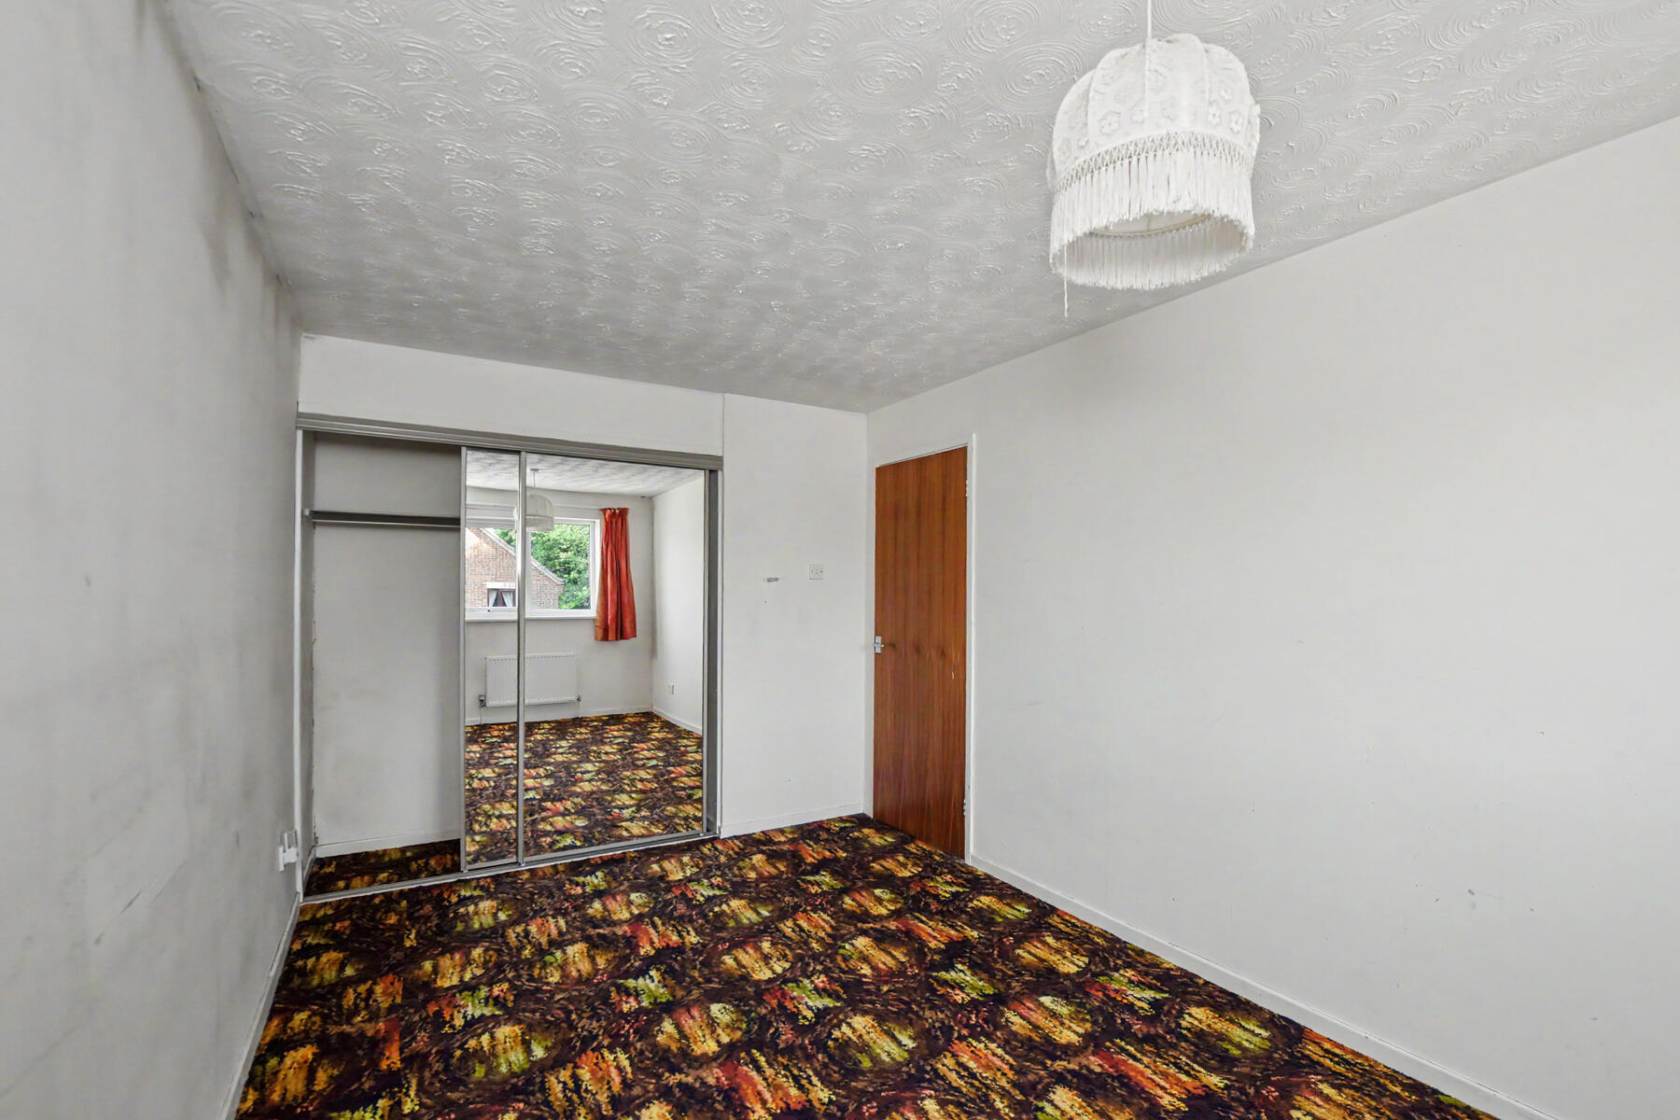
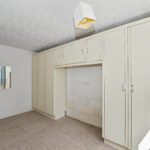
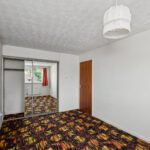
- Bedroom 1 (105.35 sq ft)
- Bedroom 2 (115.71 sq ft)
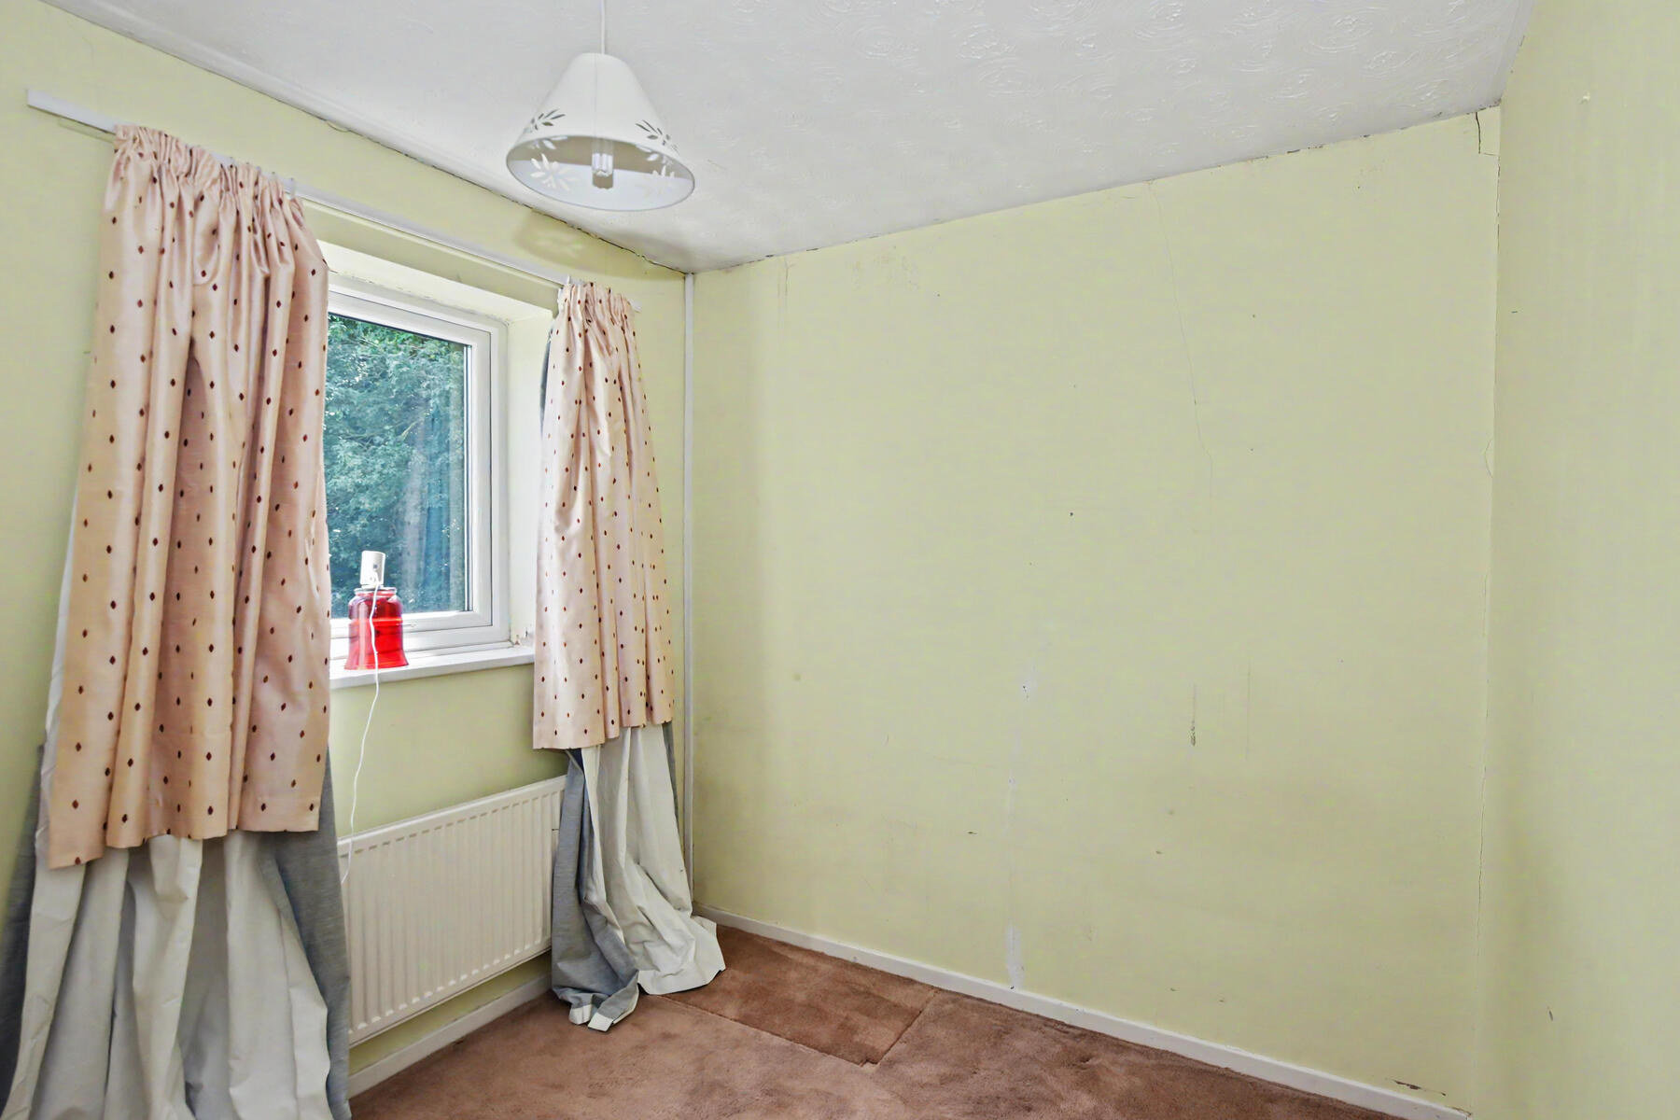
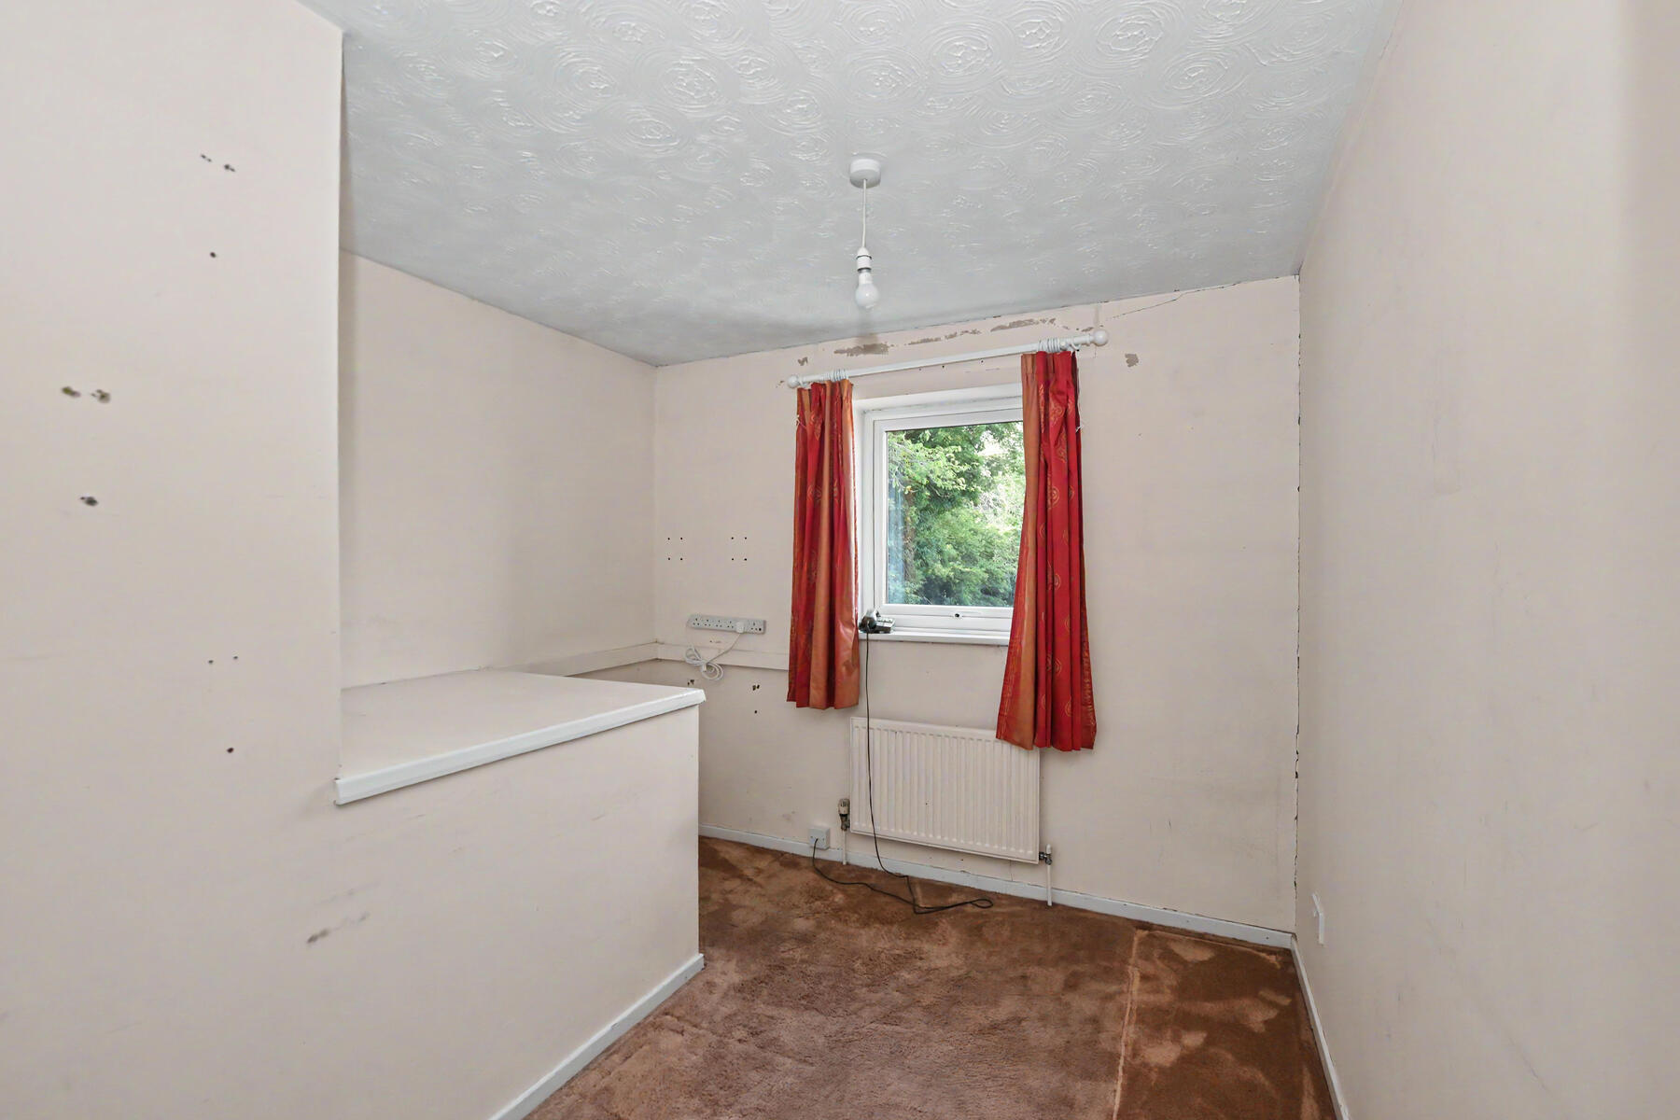
- Bedroom 3 (68.40 sq ft)
- Bedroom 4 (81.81 sq ft)
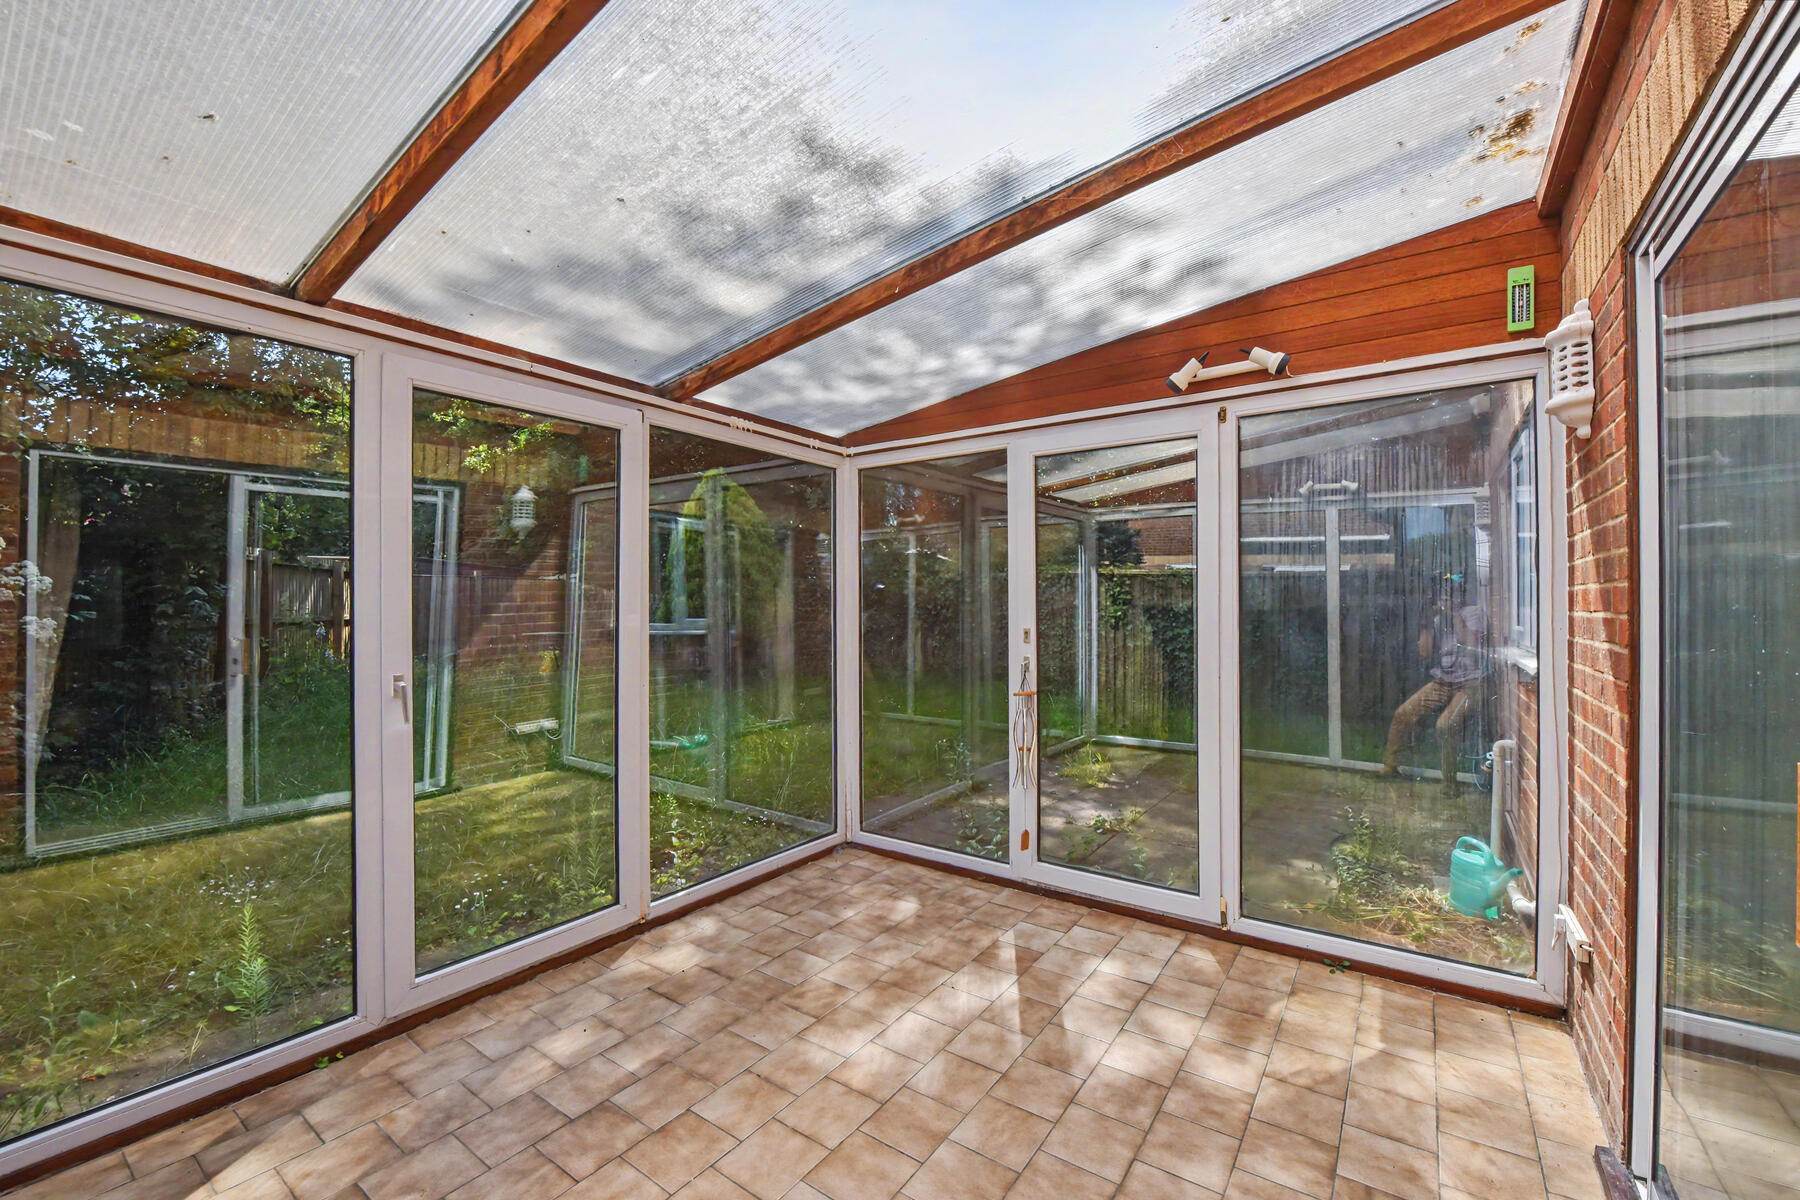
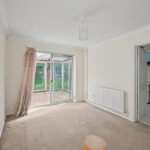
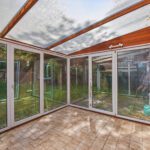
- Conservatory (78.81 sq ft)
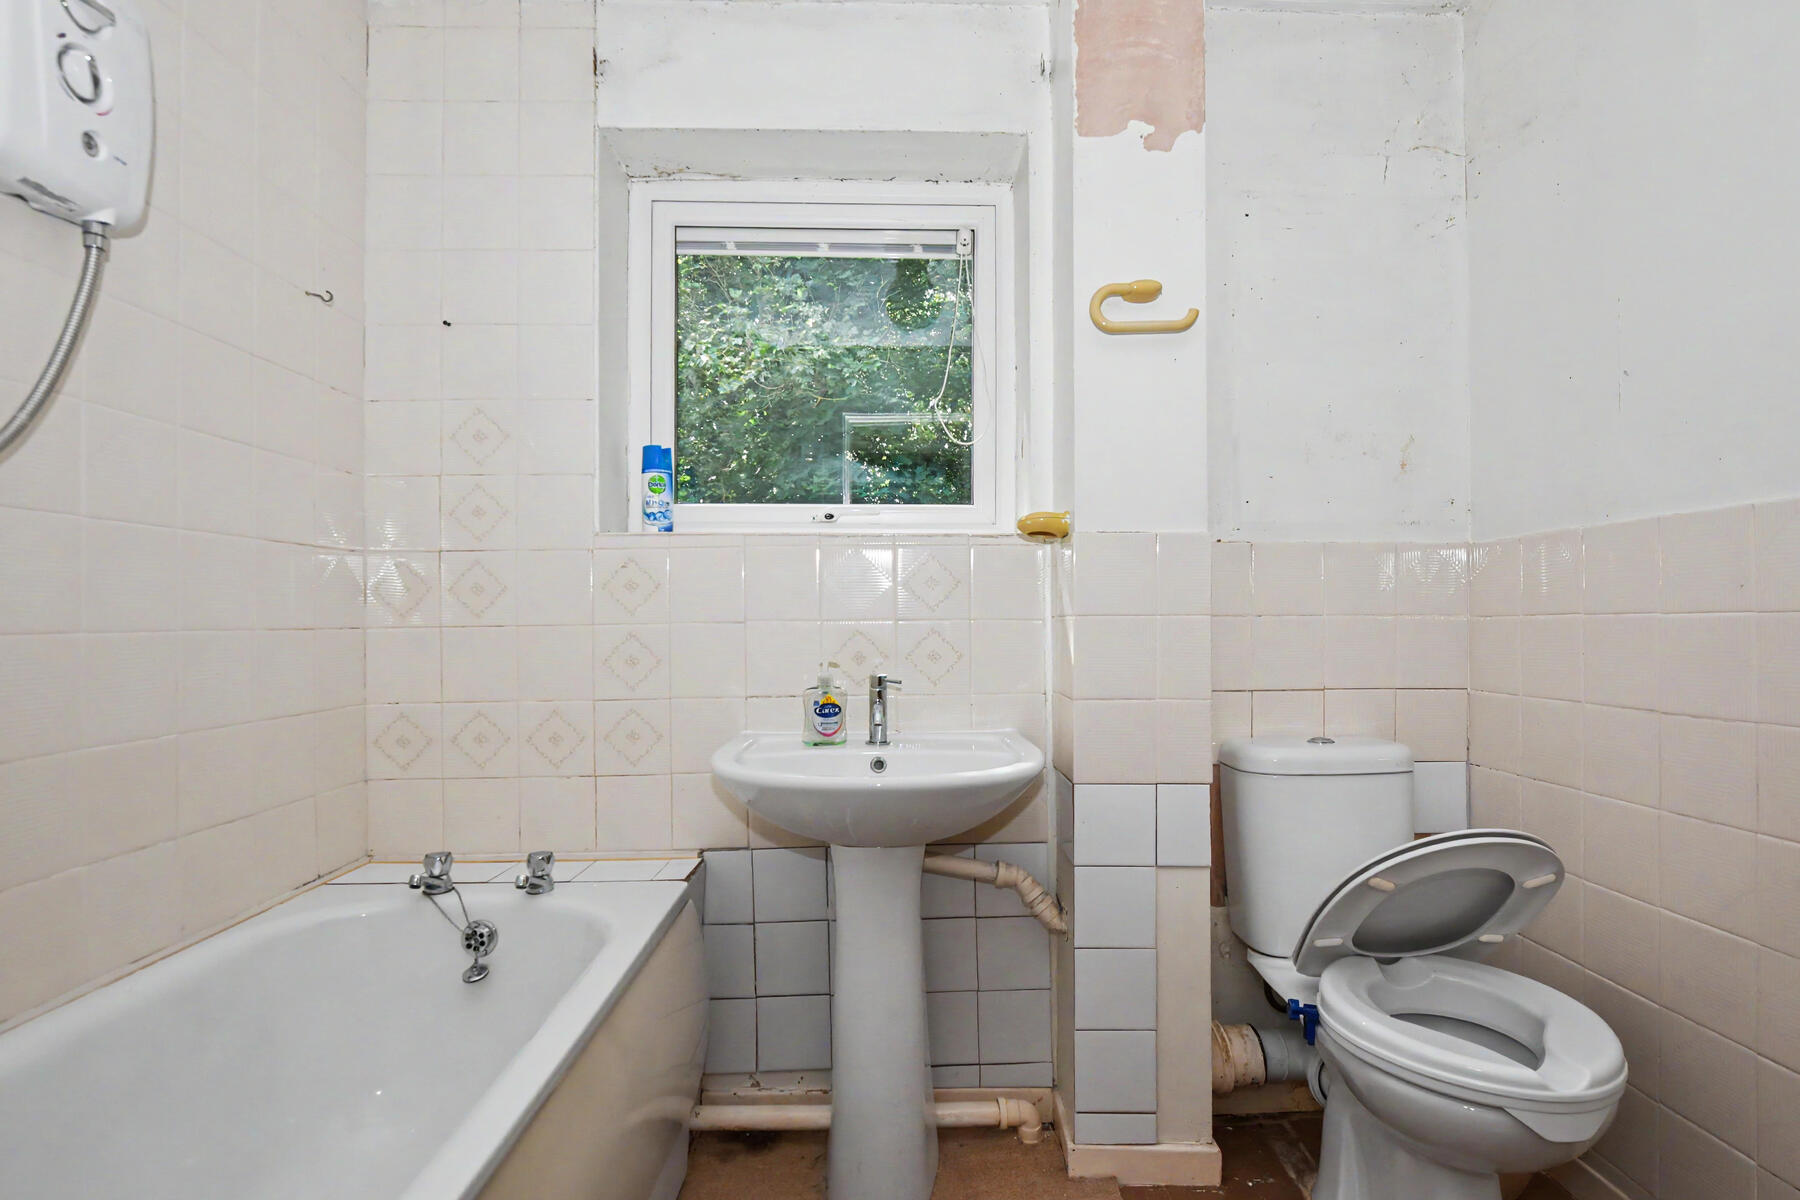
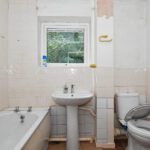
- Sizable bathroom (44.40 sq ft)
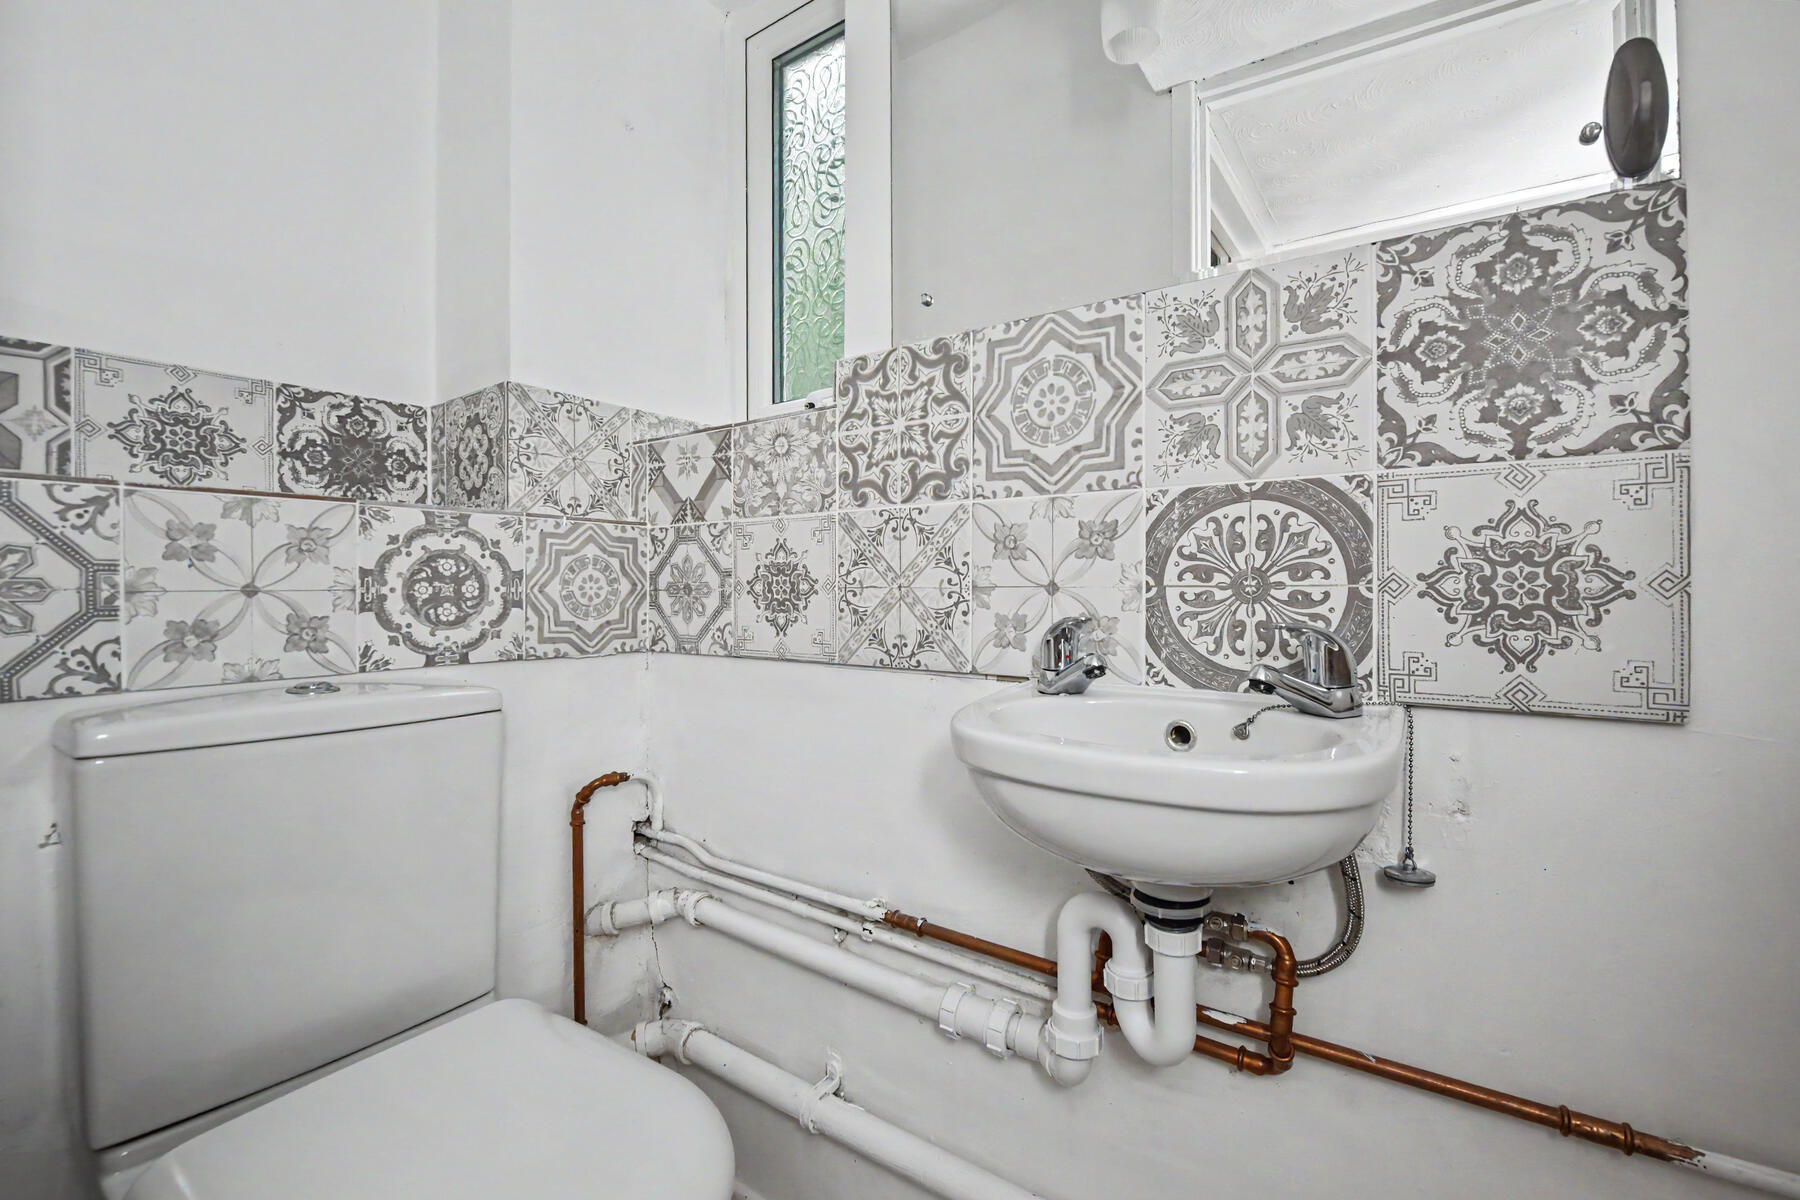
- Ground floor WC (20.30 sq ft)
- Garage included
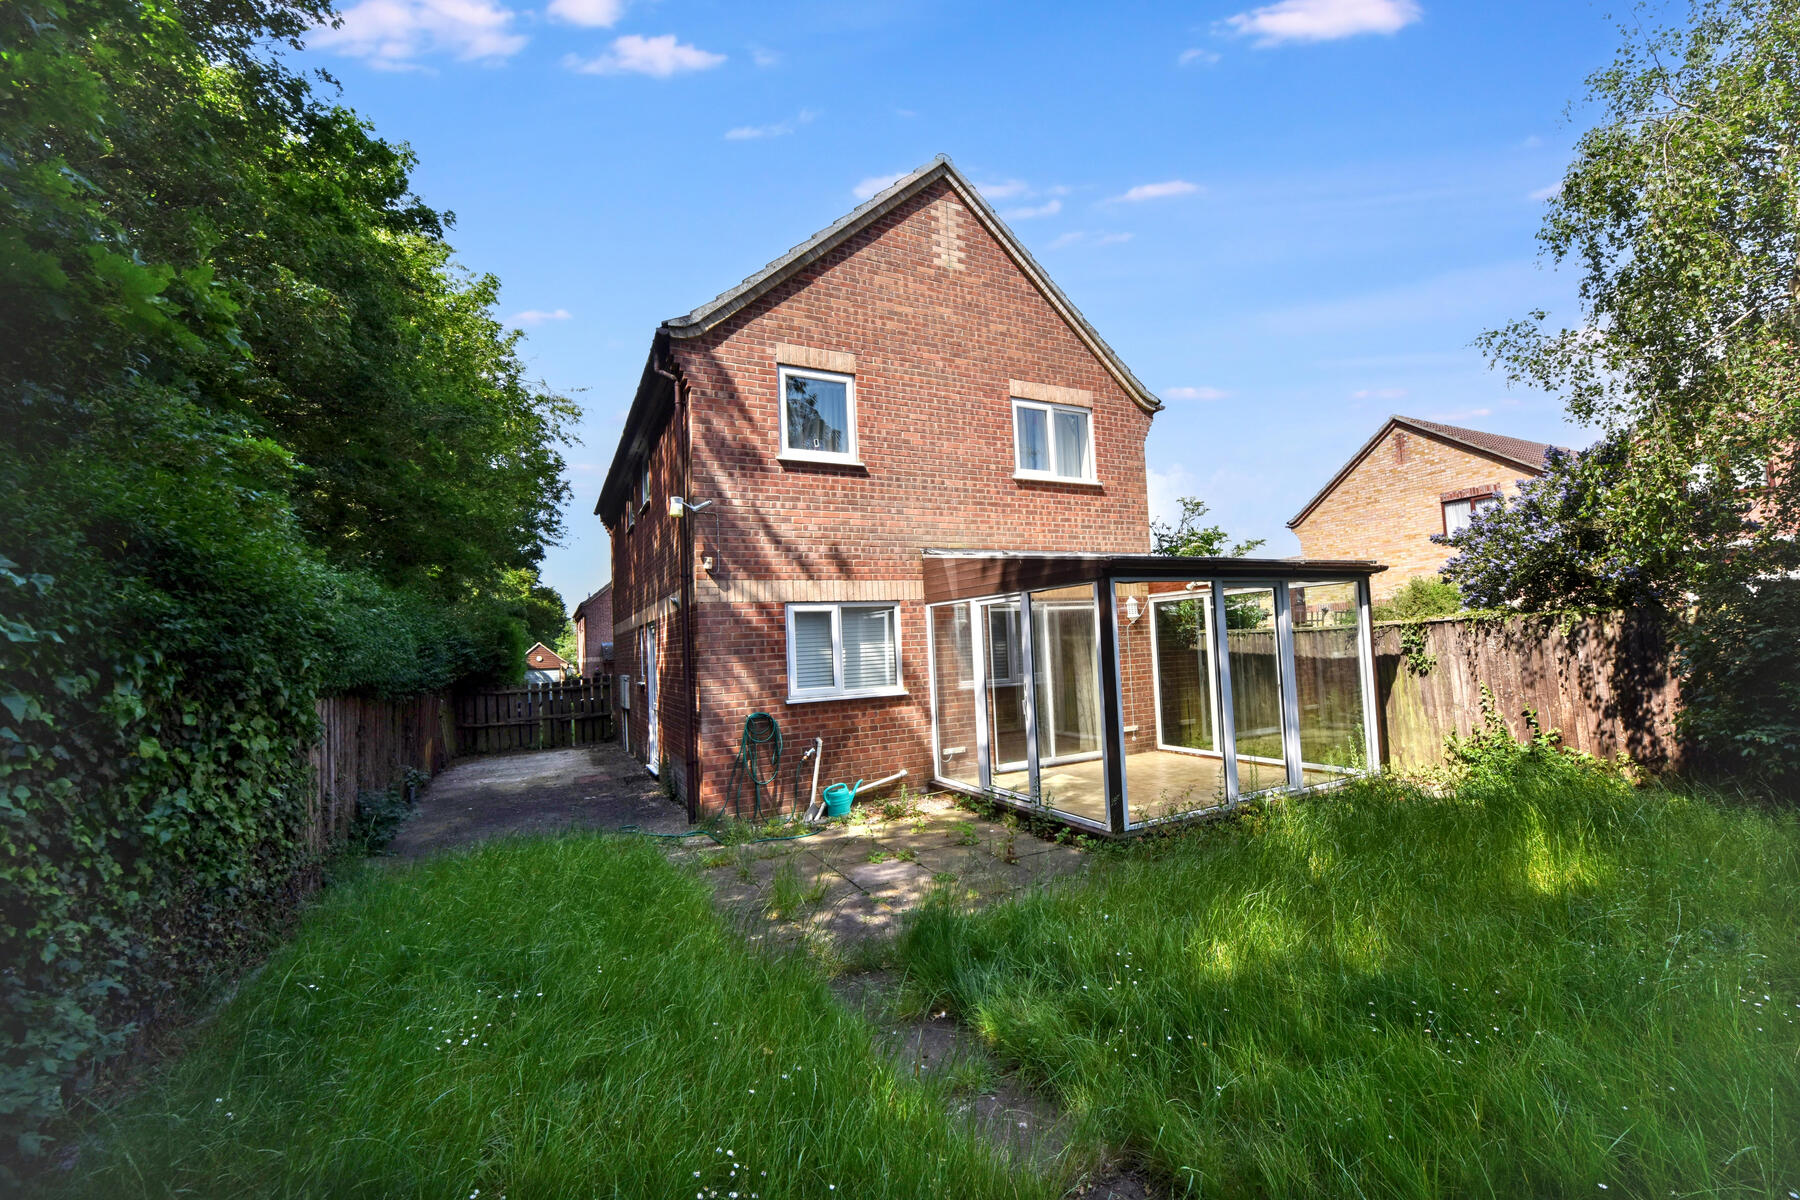
- Private rear garden
- Close to all essential amenities in Bury St. Edmunds
Property Summary
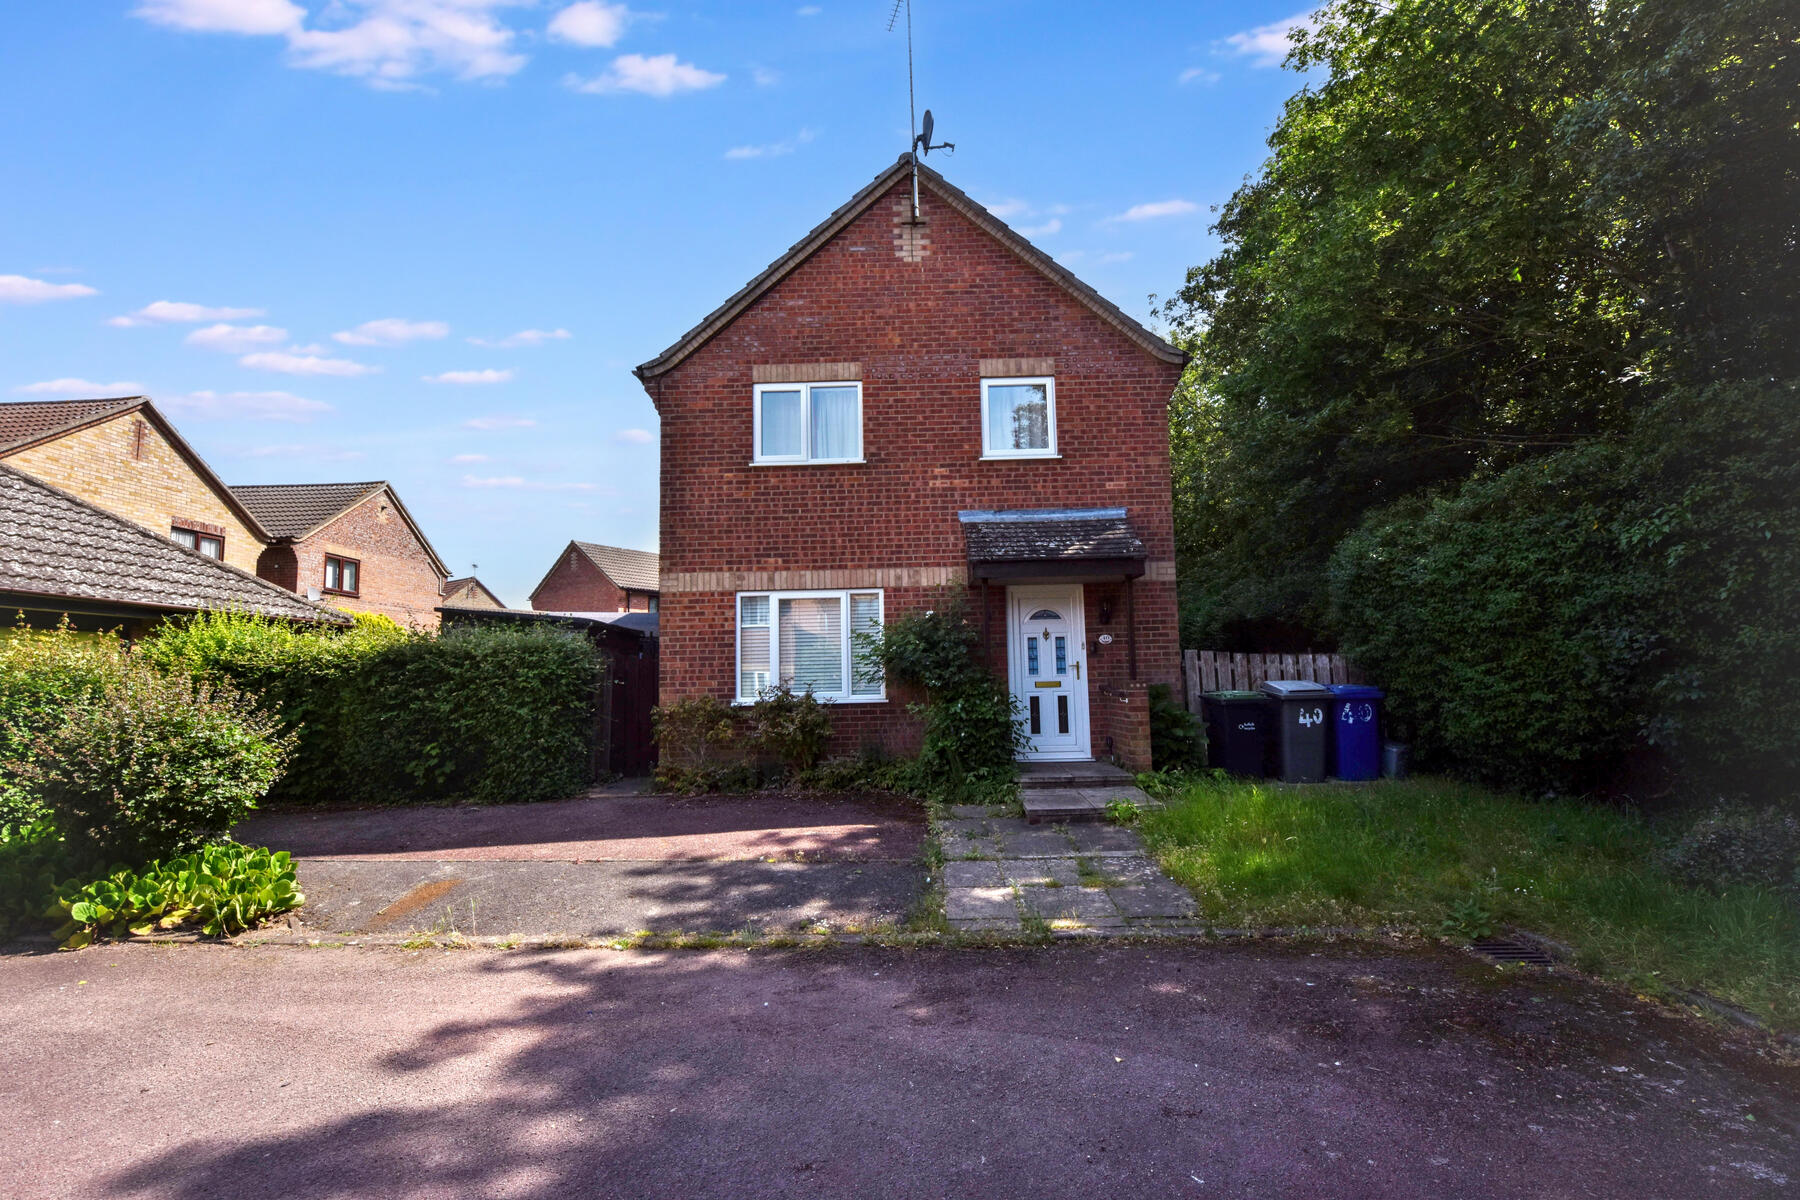
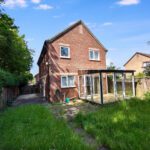
Property Solvers Express Estate Agency presents this beautiful 1,157 sq ft detached house located on Sebert Road, Bury St. Edmunds.Situated within a well-established residential area of Bury St. Edmunds, this substantial four-bedroom detached home on Sebert Road presents an excellent opportunity for families, investors, or buyers seeking a property they can modernise and personalise to their own specification. Offering a spacious layout, the home provides significant scope to enhance both the layout and overall finish, making it an ideal long-term purchase with strong value-add potential.
The ground floor extends to approximately 636 sq ft and offers versatility perfectly suited to modern family life and entertaining. The spacious lounge (186.03 sq ft) provides a bright and comfortable main reception area, complemented by a separate family dining room (125.55 sq ft), ideal for gatherings and everyday use. The sizeable kitchen (112.88 sq ft) offers excellent potential for redesign or reconfiguration, while the addition of a conservatory (78.81 sq ft) further enhances the living space and overlooks the private rear garden. Large windows throughout allow for an abundance of natural light, creating a bright and welcoming atmosphere.
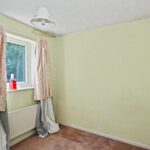
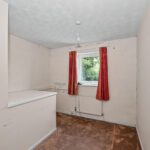
Upstairs, the first floor extends to approximately 521 sq ft and comprises four well-proportioned bedrooms, including bedroom one (105.35 sq ft), bedroom two (115.71 sq ft), bedroom three (68.40 sq ft), and bedroom four (81.81 sq ft), alongside a family bathroom (44.40 sq ft).
Outside, the property benefits from a private rear garden and off-road parking, further adding to its appeal. Conveniently positioned close to local schools, amenities, and transport links, this is a fantastic opportunity to acquire a detached home in a desirable Suffolk location with excellent scope for modernisation and future growth.